Rental-ready
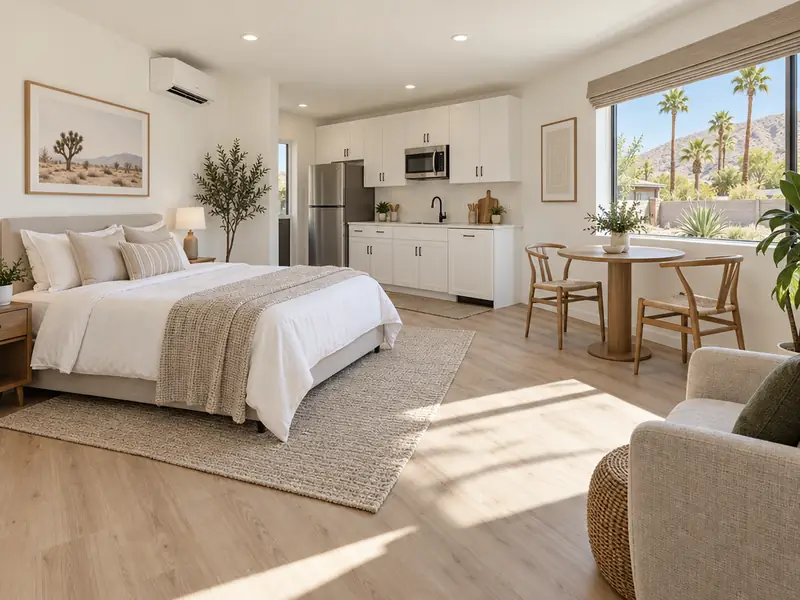
Studio ADU
A self-contained studio with kitchenette and bathroom — the most common garage-to-ADU layout in a 2-car garage.
Everything a Lancaster or Palmdale homeowner should know before turning a garage into a legal accessory dwelling unit: the rules, the layouts, and what the work involves.
A garage becomes an accessory dwelling unit when it’s permitted as a complete, independent home: a place to sleep, a kitchen, a bathroom, proper insulation, light, ventilation, egress and safe utilities. A finished room without a kitchen is still a permitted conversion — just not an ADU.
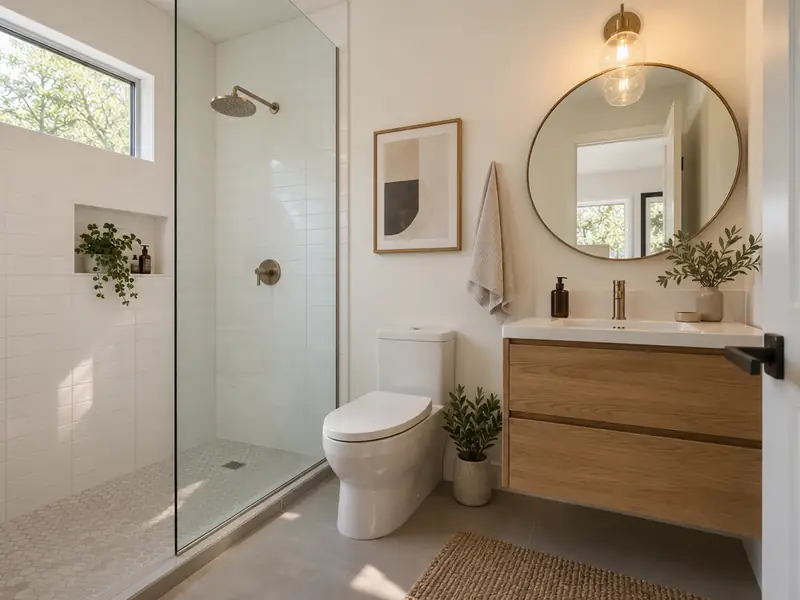
Rough guide by garage size (actual garages vary — have a contractor measure yours).
| Garage | Typical size (approx.) | Layouts that often fit |
|---|---|---|
| 1-car | ~200–280 sq ft | Home office, gym, compact studio or JADU (if attached) |
| 2-car | ~400–500 sq ft | Studio ADU with kitchenette + bath; JADU; family suite |
| 3-car | ~600–700 sq ft | One-bedroom ADU with full kitchen; studio + storage |
Sizes are general industry approximations, not a measurement of your garage.
A self-contained studio with kitchenette and bathroom — the most common garage-to-ADU layout in a 2-car garage.
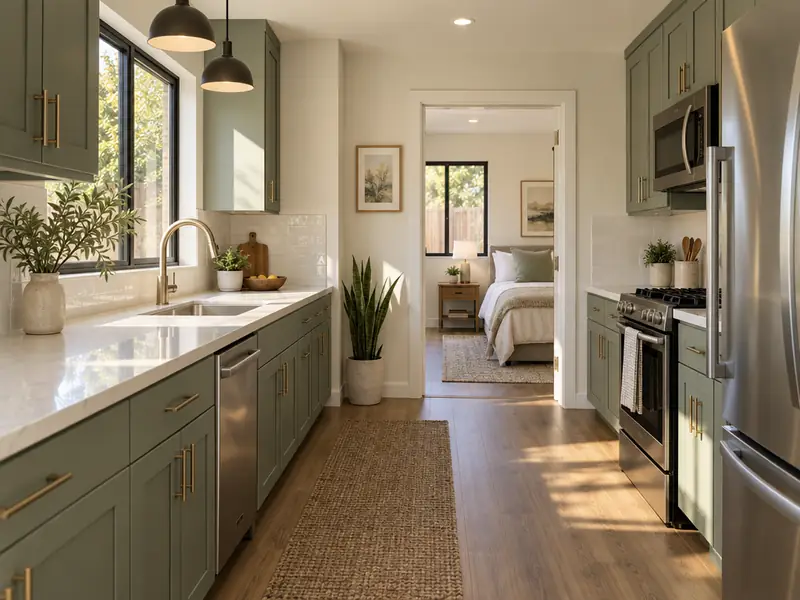
A separate bedroom, full kitchen and bath. Usually needs a 2- or 3-car garage, or a small addition.
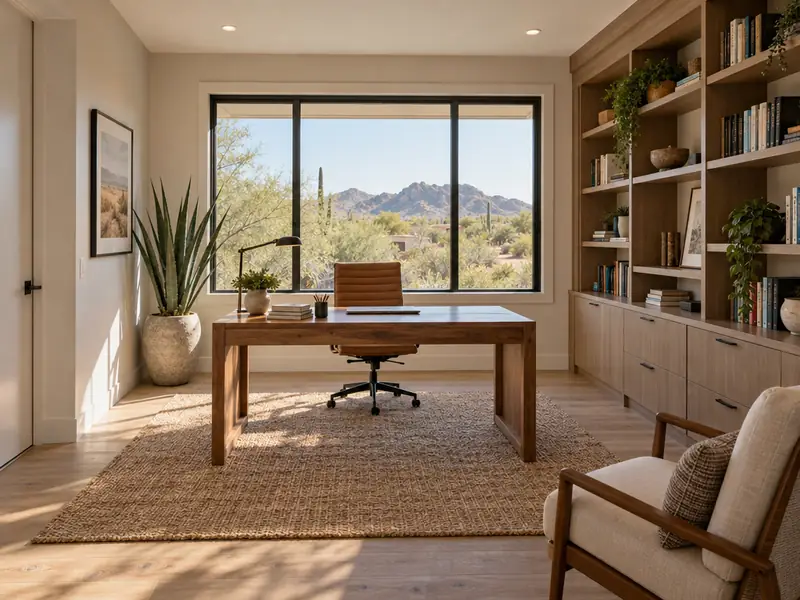
A quiet, insulated, permitted workspace with windows, power and climate control.
Private space for parents, adult kids or caregivers, with its own bath and entry.
Up to 500 sq ft within an attached garage, with an efficiency kitchen; may share a bathroom with the house. Owner must live on site.
Finished, insulated space for fitness, hobbies or a playroom — typically the lowest-cost conversion.
Illustrative concept images.
Two minutes: garage size, your goal, budget and timing.
We share your request with one licensed local contractor — no bidding war, no spam list.
The contractor reviews your garage and gives you their own written estimate.
Plans are prepared and submitted to your city or LA County for zoning and building approval.
Construction, city inspections and final sign-off — handled under your contract with the contractor.
An ADU is a complete independent living unit (kitchen, bathroom, sleeping area) on the same lot as a house. A JADU is up to 500 sq ft within the walls of the house — including an attached garage — with an efficiency kitchen, and may share a bathroom with the house; the owner must live on site. Sources: California HCD, ADU Handbook; City of Palmdale, ADU Handout (PDF).
Yes. Converting an existing accessory structure such as a detached garage is one of the ADU types state law recognizes. Palmdale’s handout notes an additional 150 sq ft may be allowed for ingress/egress when converting an existing accessory structure.
Generally, adding an ADU can lead to a reassessment of the new construction’s added value only — not your whole property. Ask the LA County Assessor or your tax adviser about your specific case.
You need permit-ready plans prepared to code (architectural, structural where required, Title 24 energy). Many contractors work with designers or offer design-build; city or county standard plans can reduce design time.
Share a few details. We pass your request to one independent contractor with an active California CSLB license for this kind of work.